Design + Decor
A Warm Lakeside Retreat
Interior designer Lisa Guild creates a soothing escape in Lakewood Ranch
Story by Sean Jarvis | Photography by Barry Grossman
Design + Decor
Interior designer Lisa Guild creates a soothing escape in Lakewood Ranch
Story by Sean Jarvis | Photography by Barry Grossman
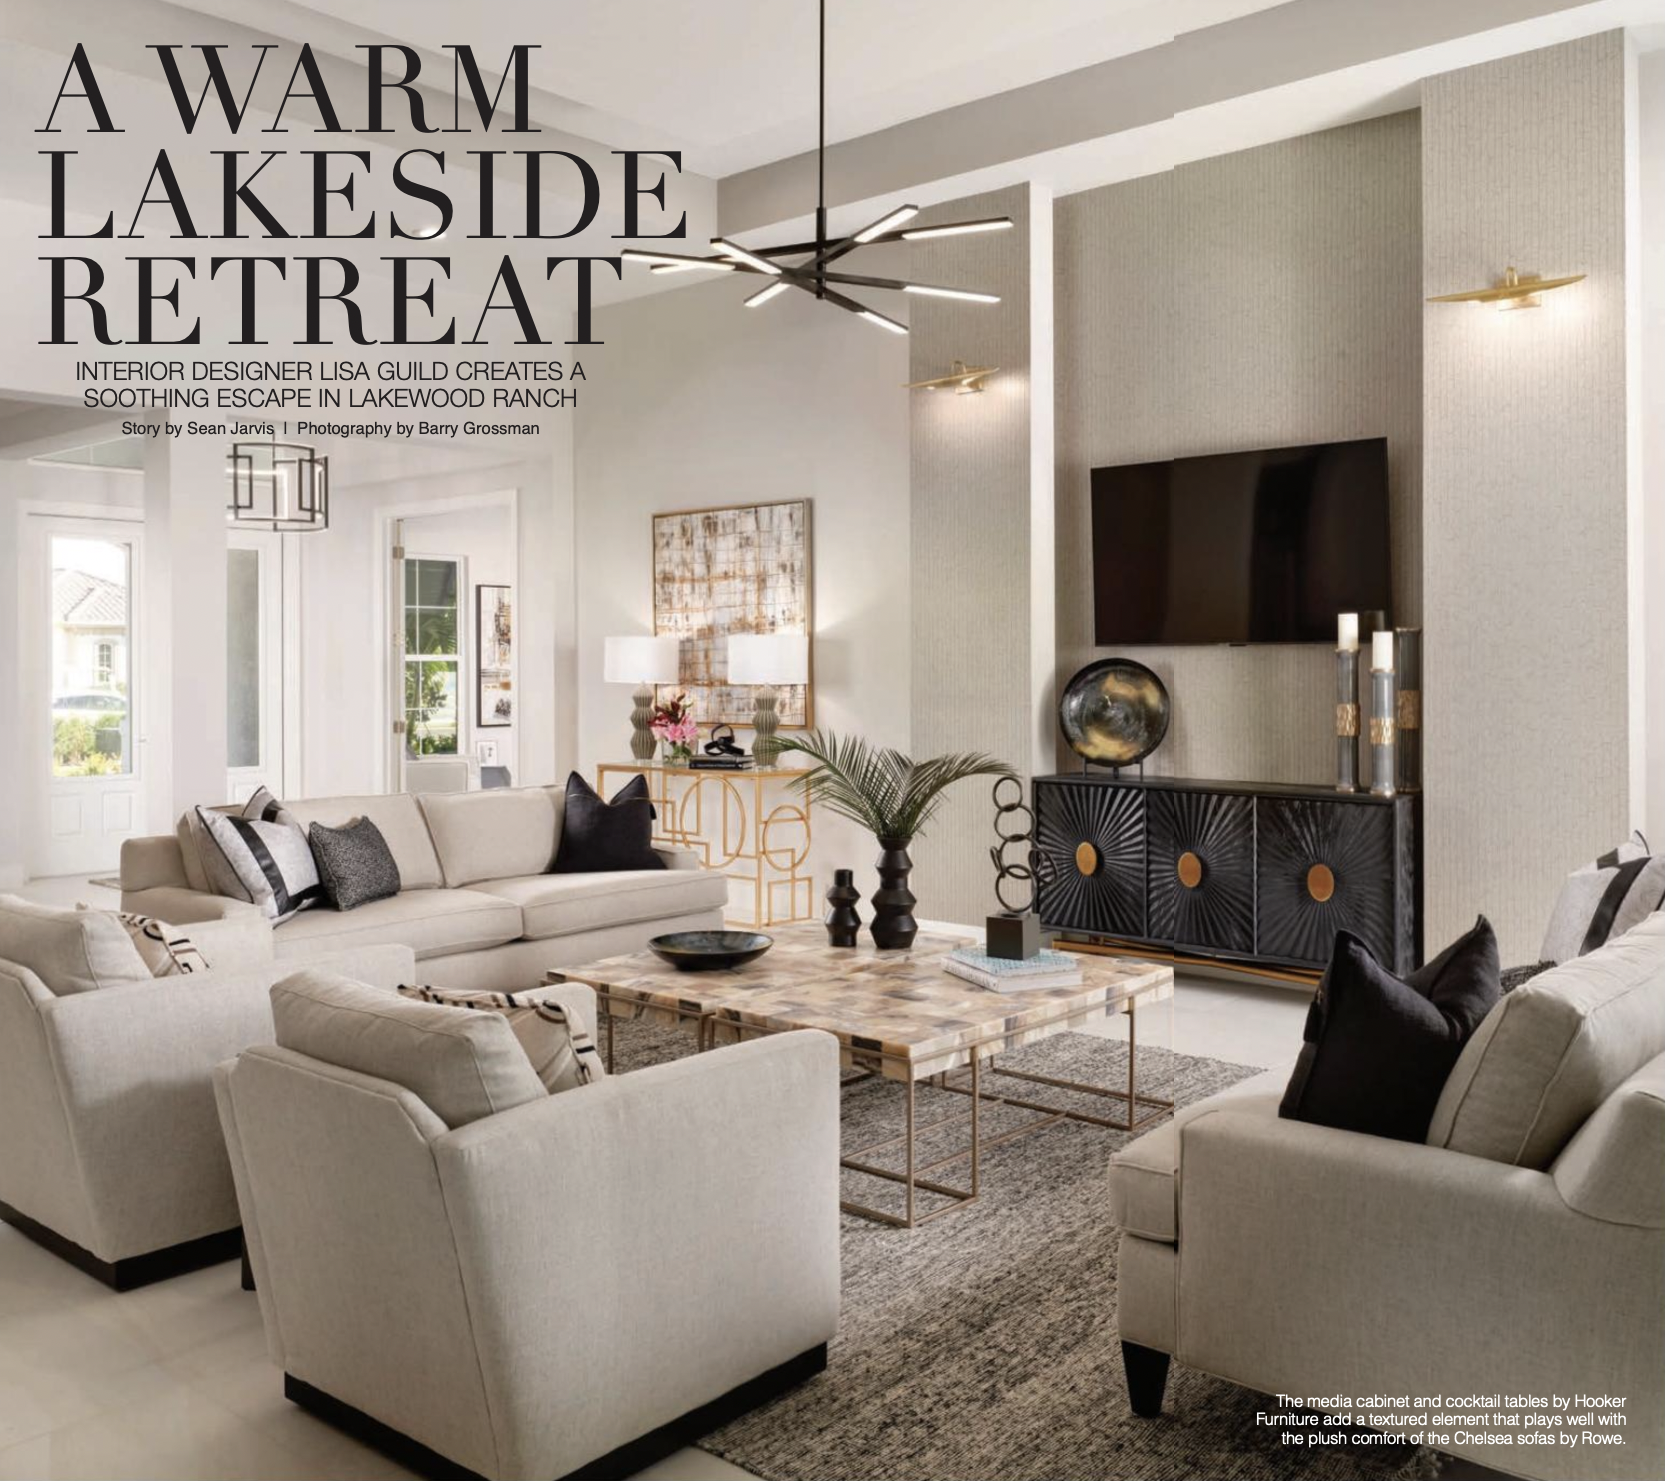
For those who dream of white sandy beaches, plentiful outdoor activities, and an elegant home carefully tailored to their aesthetic desires, Lakewood Ranch is the place to be. This robust community nestled within Sarasota, Florida, will not only help you fulfill those aspirations but far exceed them. As the country's top-rated master-planned community, this thriving lakeside retreat offers beautiful homes settled into safe and comfortable neighborhoods, with a bustling town center and charming natural landscape.
With designer Lisa M Guild leading the way, her team at LMG Design Inc knows a thing or two about getting a project completed. Using a team-based approach, everyone has an important skill set that they bring to the table in order to fulfill their client's dreams. Wanting her clients to see their creative vision from the onset, her team utilizes SketchUp, CAD, V-Ray, and hand renderings to get their ideas across. With over twenty-five years of experience, Lisa has mastered her craft, and it shows in both the over-all design and all the small details that make each home one-of-a-kind.
For the property at Lakewood Ranch, her team worked with Pizzazz Interiors, which is co-owned by the renowned luxury home builder, Stock Development, and International Design Source. Working side by side with some of the best in the business, starting with the initial concept and down to the last door handle, definitely has its perks. "LMG specializes in turn-key design, and we love to take our clients from inception to completion. Our goal is to showcase the talent of the structural side married to the interior furnishings and supply those finishing touches." This is precisely what they did with this lakeside model property, producing a beautiful home replete with charm, class, and a sense of style that is hard to top.
"The inspiration was to showcase a contemporary style, so we really erred on the side of dark woods, some taupe wall color, a good amount of white, but definitely staying on the warmer side of the spectrum," says Lisa. "We are seeing a trend lately as clients want to move away from gray and into a warmer territory." With this in mind, Lisa and her team created an elegant atmosphere, rich in texture and color, with black being a predominant driving force.
"We always use a little bit of black, even if it's down to picture frames and artwork, or handles on cabinets doors. This particular project has a lot of black, which can be very graphic and impactful. The graphic nature of black showcases the shapes and pieces, adding a sculptural quality to the furnishings and accessories." For instance, although donned in darker wood, the study still has a feeling of comfort and lightness. The way the dark planked accent wall with built-in cabinets plays off the chairs' lighter colored fabric leaves one feeling relaxed and inspired. "In the study, we used a palette of Urbane Bronze and Ebony. Urbane Bronze, Sherwin Williams color of 2021, adds a richness and complexity to the space."
In the kitchen, the dark brown espresso of the cabinets, coupled with the comfortable black bar stools' sculptural quality, help offset the crisp white located throughout. The backless stools add a nice chunk to the large free-floating island in this intuitive kitchen, with the bulk of the cabinetry on the back wall giving her clients plenty of storage space.
"We have a lot of mixed metals in the property, coppers, burnished gold, matte black, some silver, and some chrome. In the master bedroom, there is a broad mix of wood finishes, lacquer finishes, and metallic finishes, and that variety in material helps elevate the design. We like to break things apart and bring in unique and individualistic pieces."
It is the individual pieces acting as focal points, catching your eye and your imagination, which speak volumes to the design team's bold creativity behind these choices. Many of the pieces appear handcrafted, and with these textural elements put together, it accentuates the unique charm of the home compared to the more modern styles found around the country.
For instance, "The coffee table is made of pieced marble, so there's a lot of different textures and colors there. Having so much detail is important and helps elevate the designs and creates a tone throughout the house." Around the coffee table are two handwoven black accent stools and decorating the wall, a series of 3 handcrafted wooden art pieces. Lisa explains, "There are a few pieces that look as if they were constructed by hand. A sculpture, some wooden woven art pieces, the pottery pieces on the dining room table, to name a few. There's a textural element that is pertinent right now in our design world and where we're looking at the juxtaposition between a more contemporary clean line look and pieces that add some integrity to the project so that it is not all one-note."
From the floor to the ceiling, careful thought has gone into every aspect of design. Throughout the home, lighting choices are unique and carefully chosen to leave a feeling of airiness in the space. Careful consideration was taken to allow the light from both the fixtures and the sun to pass through each room with ease. "Lighting was chosen to add a graphic architectural quality. The fixtures are suspension pieces in matte black, and they lean toward a modern aesthetic." Coupled with tray ceilings, the lighting fixtures in every room feature unique details that do not go unnoticed, such as the ever-changing form of the fixture that hangs over the dining table.
Open floor plans are a popular choice, as they make a home feel larger and tend to allow the light from outside to permeate different parts of the house more freely. In this Lakewood Ranch home, with the warm white backdrop sharply punctuated by a contrast of mixed materials that separate the different areas, Lisa notes, "Anytime you have an open floor plan, it's important to try to think about how you can define spaces. Using distinct seating arrangements, area rugs, and groupings, you can make sure that each section has its purpose."
Using floor to ceiling drapes to accentuate the tall ceilings, these draw your eye to the large windows displaying Lakewood Ranch's picturesque landscape. As you move from inside to outside through the massive sliding glass pocket doors that separate the covered pool from the rest of the home, it would be all too easy for these two distinct areas to feel disconnected.
To create a connected experience, Lisa says, "We look at the exterior spaces as an extension of the interior living space. A few months out of the year, those pockets doors can be opened, and you have an indoor-outdoor living experience." Being able to bridge the gap between these two dynamic spaces to create a seamless transition from one room to the next is no easy feat. "We pay very close attention to the exterior furnishings and almost make them a compatriot to the interiors of the main living space. They feel stylistically similar to the color palates in the main house." Stepping through the doors, you first notice the endless skyline; a rich blue brought into the home through the glass dome over the pool. The light reflects off the stone floor and dances throughout the massive room, highlighting every carefully chosen detail. As you lounge in a comfortable stillness, you can't help but appreciate the feeling that LMG Design Consulting has stirred within.