Design + Decor
A Timeless Bungalow in Historic Hyde Park
Story by Sean Jarvis | Photography by Amy Lamb
Design + Decor
Story by Sean Jarvis | Photography by Amy Lamb
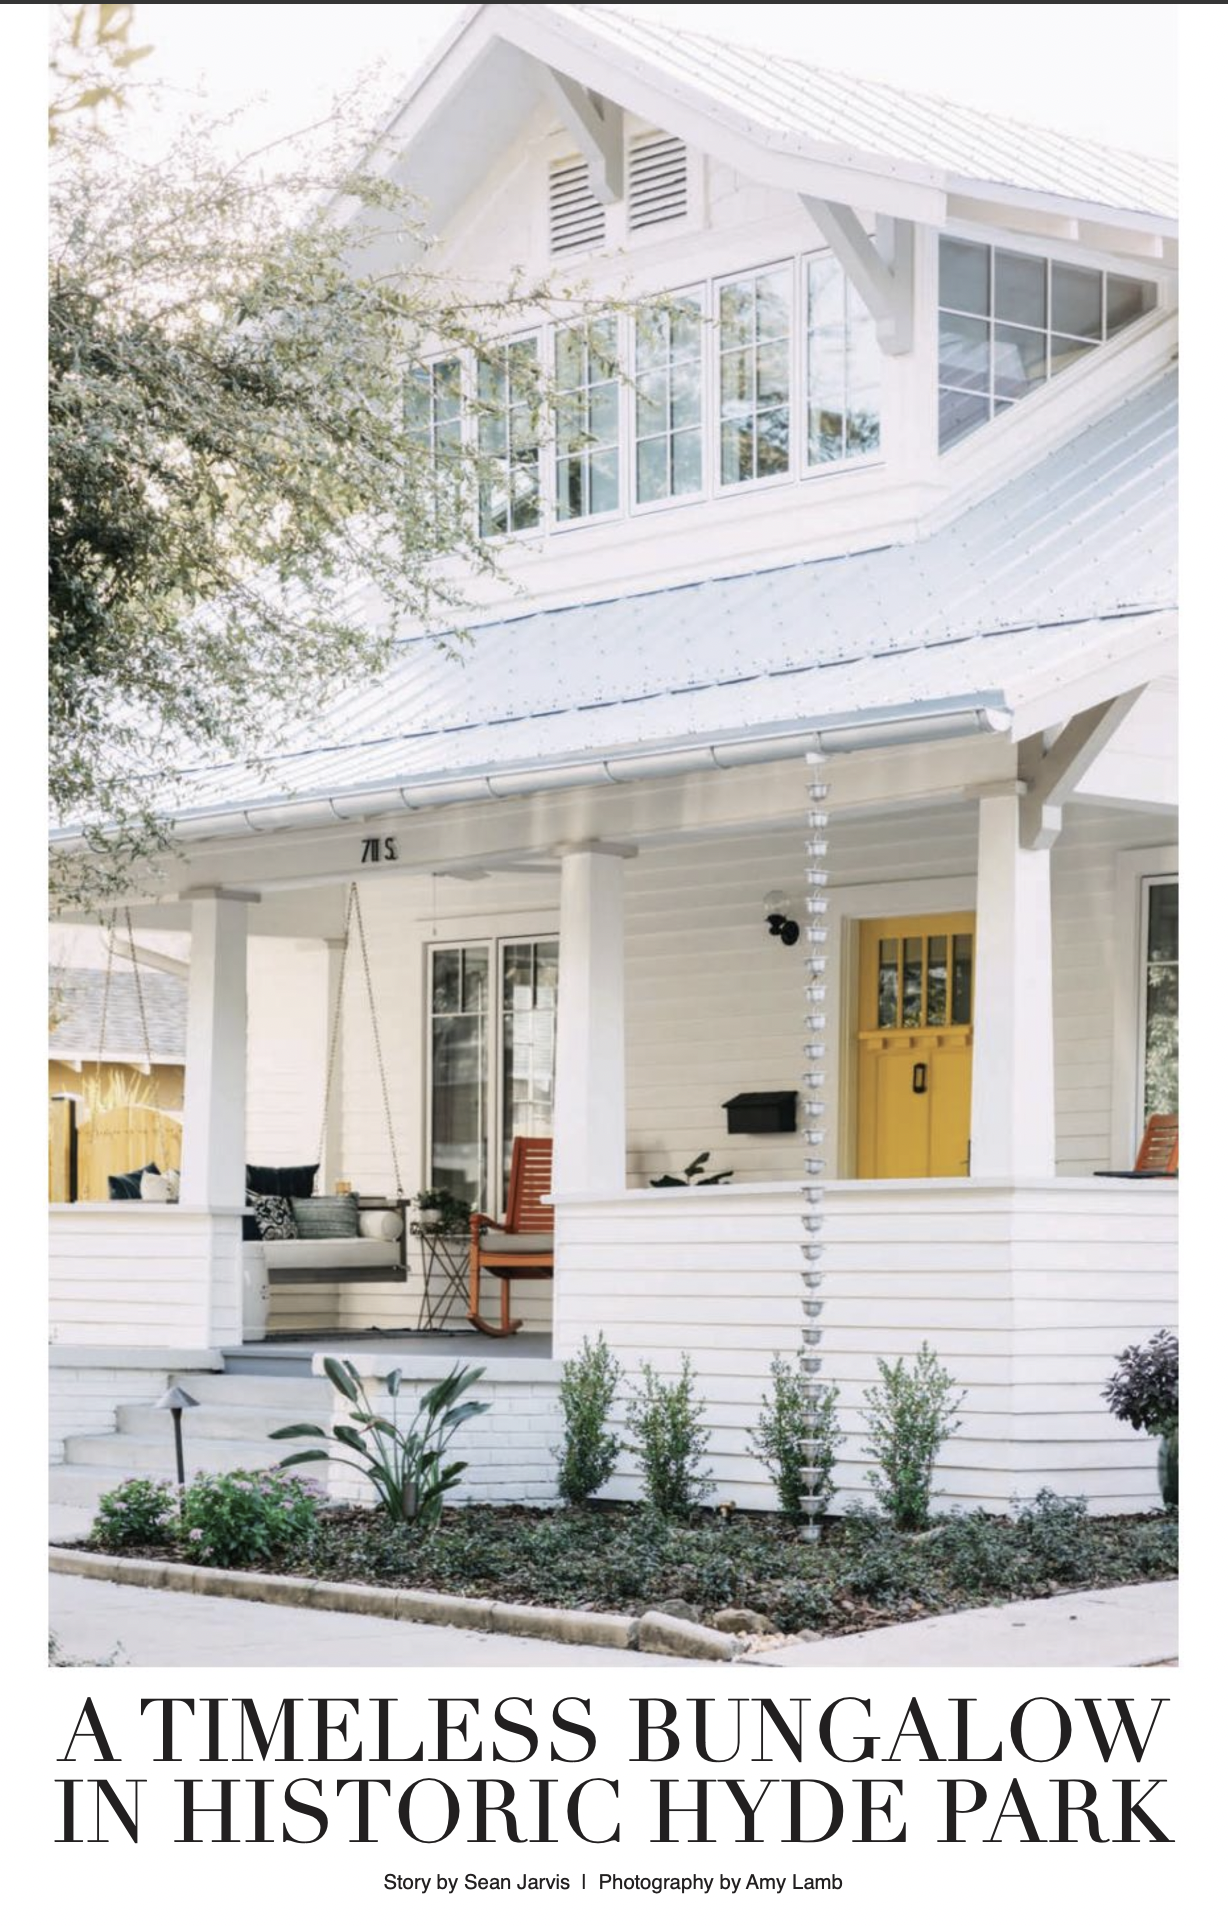
Within the richly historic neighborhood of Hyde Park in Tampa, Florida, sits a charming, remodeled bungalow. This home is over 100 years old and is a testament to good design that cleverly mixes the old with the new. The bright and cheery exterior is an honest reflection of the sunbathed interior, filled with purposeful design choices that make this home light, airy, and comfortable. With designer Jade Timmerman leading the way, the finished product is a beautiful forever home that will stand the test of time. "This project is a culmination of everything that, design-wise, I stand for. Classic with modern touches, timeless and fresh. It's what I strive for every project to be. I like a modern take on traditional, and I thrive on the nod to the classic while not following trends too often, or if so, doing it in a smart way."
"Our first step was to take the footprint and create a functional floor plan that increased the size of the kitchen, created a Master Suite area downstairs, as well as create a larger bathroom upstairs. We accomplished all of this as well as added an amazing amount of storage not typical for a small home."
When remodeling a historic home, there are many do's and don'ts that need to be followed, with an architectural review commission following you every step of the way. "They check it all, from your plans down to the colors you use on the house, the front door, everything. I relied on the architect to make sure we wouldn't hit any hiccups or make anyone on the historic review board upset." This attention to detail not only honors the home's architectural history but also showcases the marriage between old and new that Jade was able to procure. "After finishing the floor plan, I went to work on making all of the selections. My goal was classic and timeless, as well as light and airy so that the space never closed in on the client and always felt open and welcoming."
"In this popular historic neighborhood, many people live outdoors, which is especially common in Florida. Your front porch is everything. It's how you get to know your neighbors, it's how you interact with those around you, and it's where you enjoy the many beautiful days that we get." Jades' client wanted a spot where she could curl up and read a book in the afternoon or have a glass of wine in the evenings, and the goal was to add on to the living areas of the home and do so in a way that honored the traditional southern elements. "We took the light blue color palette that runs throughout the house and continued it onto the porch. The ceiling and porch are in a traditional southern light blue, with a crisp white siding and soft tan corbels. To make it fun and bright and to coordinate with the yellow front door, we threw in some pops of orange and some more graphic prints in the pillows and the rug." With a much-needed ceiling fan helping with the summer heat, this space is comfortable year-round.
"When you enter the house, you walk into a long open room. Previously where the wall art is, used to be the doors to the master bedroom. We decided to wall in the doors and moved the master bedroom entrance to another hallway. This gave us a better layout for creating ample seating and giving this room its own voice." With the sofa in a soft, light fabric, the room feels light, bright, and timeless, keeping the client from having to make any design changes in the years to come. With the fireplace redone and side bookcases added, there is plenty of storage and room for décor.
"The light fixture is from Visual Comfort, and I think that even if you are in a small space, you can still go big with your lighting. That fixture is about 5' in diameter, and I just wanted to take up the whole room. With it hugging the ceiling, it keeps the space feeling open and a little funky and different." It is touches like these that highlight the trust Jade is able to inspire within her clients. "I showed her things that were not in her home previously or that were just so different. We have such a good relationship that I was able to push her out of her comfort zone a little bit and say, "What about this?". When the project was completed, she told me that she never thought a house could feel this much like her. We wanted a home filled with cohesive elements that you wouldn't typically see when you walk into anyone else's home, and we accomplished that."
"The dining room needed to be formal enough for dinner parties, but not so formal that no one felt they could sit there during the day." The host chairs are covered in a soft oxford material that lends itself to being both casual and elegant while carrying the light-blue tones throughout the house.
"I reupholstered the backs of the side chairs with a nubby textural fabric to go with the walls and provide visual interest because you see that as soon as you walk in the front door, leading into the kitchen. I didn't want your typical tan dining chairs to be sitting out there; I wanted there to be more interest." Placed around a beautiful table from Bernhardt, the brass lighting fixture above casts a soft glow on the room. The hutch was added for additional storage and looks like an heirloom piece that was always there. The jute rug has a timeless classic appeal, with a geometric pattern that makes it feel a touch more modern. "With the pattern draperies and rug, and a little more color going into the family room, I wanted everything to feel soft and light in the dining area."
"The kitchen was very closed in and where the French doors are now, used to be a wall. We eliminated all the walls to open it up and had a little space under the stairs that we thought was a perfect spot for additional storage." The deep, smokey blue cabinet adds depth to the room, and with the kitchen now bathed in Floridian light, all of the nuances within this room are on full display. "Because it is a classic bungalow, I wanted a traditional feel in the kitchen. The countertops are quartz with a deep gray veining, and a purposeful deviation from the all-white cabinetry trend led us using a soft taupe that warms up the space."
This room's focal point is the pendant lighting from Palecek, which is made from tiny wood beads and hangs over the bed. The touch of blue that lines the thick, creamy white linen of the curtains brings out the rug's rich texture. "I wanted the room to feel soft and neutral and let the rug be the main focal point in addition to the light. The bed, nightstand, and dresser were her own, so we gave the room new life by changing out the rug and the lamps. This kept the bedroom feeling crisp and calm."
When you step foot into this master bath, you can't help but feel comforted in its luxurious simplicity. Surrounded by soft marble and gold accents, these sleek and beautiful design choices make this room feel much larger than it is. "The best part about having a smaller master bathroom is that you can have a lot of fun with luxe materials. It's all marble everywhere. The marble pattern floor, the white marble in the shower, we wanted to showcase all the mosaic going around. The shower door hinges were chosen to make the bathroom as luxe as possible." With light blue walls and the use of brass, this room echoes the timeless quality that both client and designer had been striving for.
Making your way to the guest bathroom you find a deep navy color that is slightly darker than the rest of the house but balances perfectly with the penny round mosaic floor tile. With the bungalow-style pivot mirrors and quartz countertop, this bathroom has a refined elegance to it.
The small guest room that doubles as a sitting room has three walls filled with windows, which let in that bright Florida sunshine. While small in size, this room is big in style, and this is the room where creativity reigned supreme. "Since it is a small room located upstairs, I wanted to get more creative and let her have a funky space that's more hip than classic and clean." All of the walls are covered in a textured grasscloth wallpaper from Phillip Jeffries, chosen in a neutral color with bold geometric print.
The peacock blue velvet daybed sits underneath the wall-to-wall windows and provides comfortable seating. The pillows are custom made using a blend of traditional block print, funky geometric designs, and solid with a tape trim. That raspberry pop of color coordinates with the area rug, which is wool with a small geometric print in blues, greens, yellows, and raspberry.
"This room came together pretty quickly for me. I pulled the wallpaper and had the sample of peacock blue velvet. I asked myself, "How can I make this a departure from the downstairs aesthetic while still making complete sense?" I pulled the pillow fabrics and kept the grounding base of the creams with the marble top of the table, choosing pieces that could be moved downstairs and still fit in."
There is plenty in this room to captivate the senses, from the leopard print seating and grasscloth wallpaper to the faux shagreen dresser. "I love adding textures. I love to decorate in neutral, and when I do that, I think about all the textures I need to introduce into a space for it to feel like it has some life to it. Shagreen is so subtle, but when you get up close to it, it's got such great interest to it."
"The one thing that the client said was significant to her is that she wanted to have her outdoors act as another living space. To accommodate that, you can open up the French doors from the dining room right into this outdoor dining space. The outdoor lounge area is slipcovered in an outdoor fabric, so it doesn't feel like a traditional metal or faux wicker."
With the neighbors in close proximity, the privacy fence adds a feeling of intimacy to the backyard entertaining space. With two distinct seating areas, there is plenty of opportunity for casual lounging and outdoor dining. In one corner you’ll find a water feature that contributes to Zen relaxation, and the washed blue concrete tables bring out the rich hues of the brick patio.
What made this project work like a dream was the implicit trust given to the architect, contractor, and designer. "When it comes to client relationships, trust is key. She trusted me completely, and almost everything you see in this home were first-round choices, which gave us a beautiful end result. We were able to form an excellent relationship and work well together, and when you hire professionals and give them the opportunity to show you what they can do with your home, you can't really beat it."