Design + Decor
A Classic in the Country
When classic style meets modern living
Story by Sean Jarvis | Photography by Scott Frances and Phillip Jensen Carter
Design + Decor
When classic style meets modern living
Story by Sean Jarvis | Photography by Scott Frances and Phillip Jensen Carter
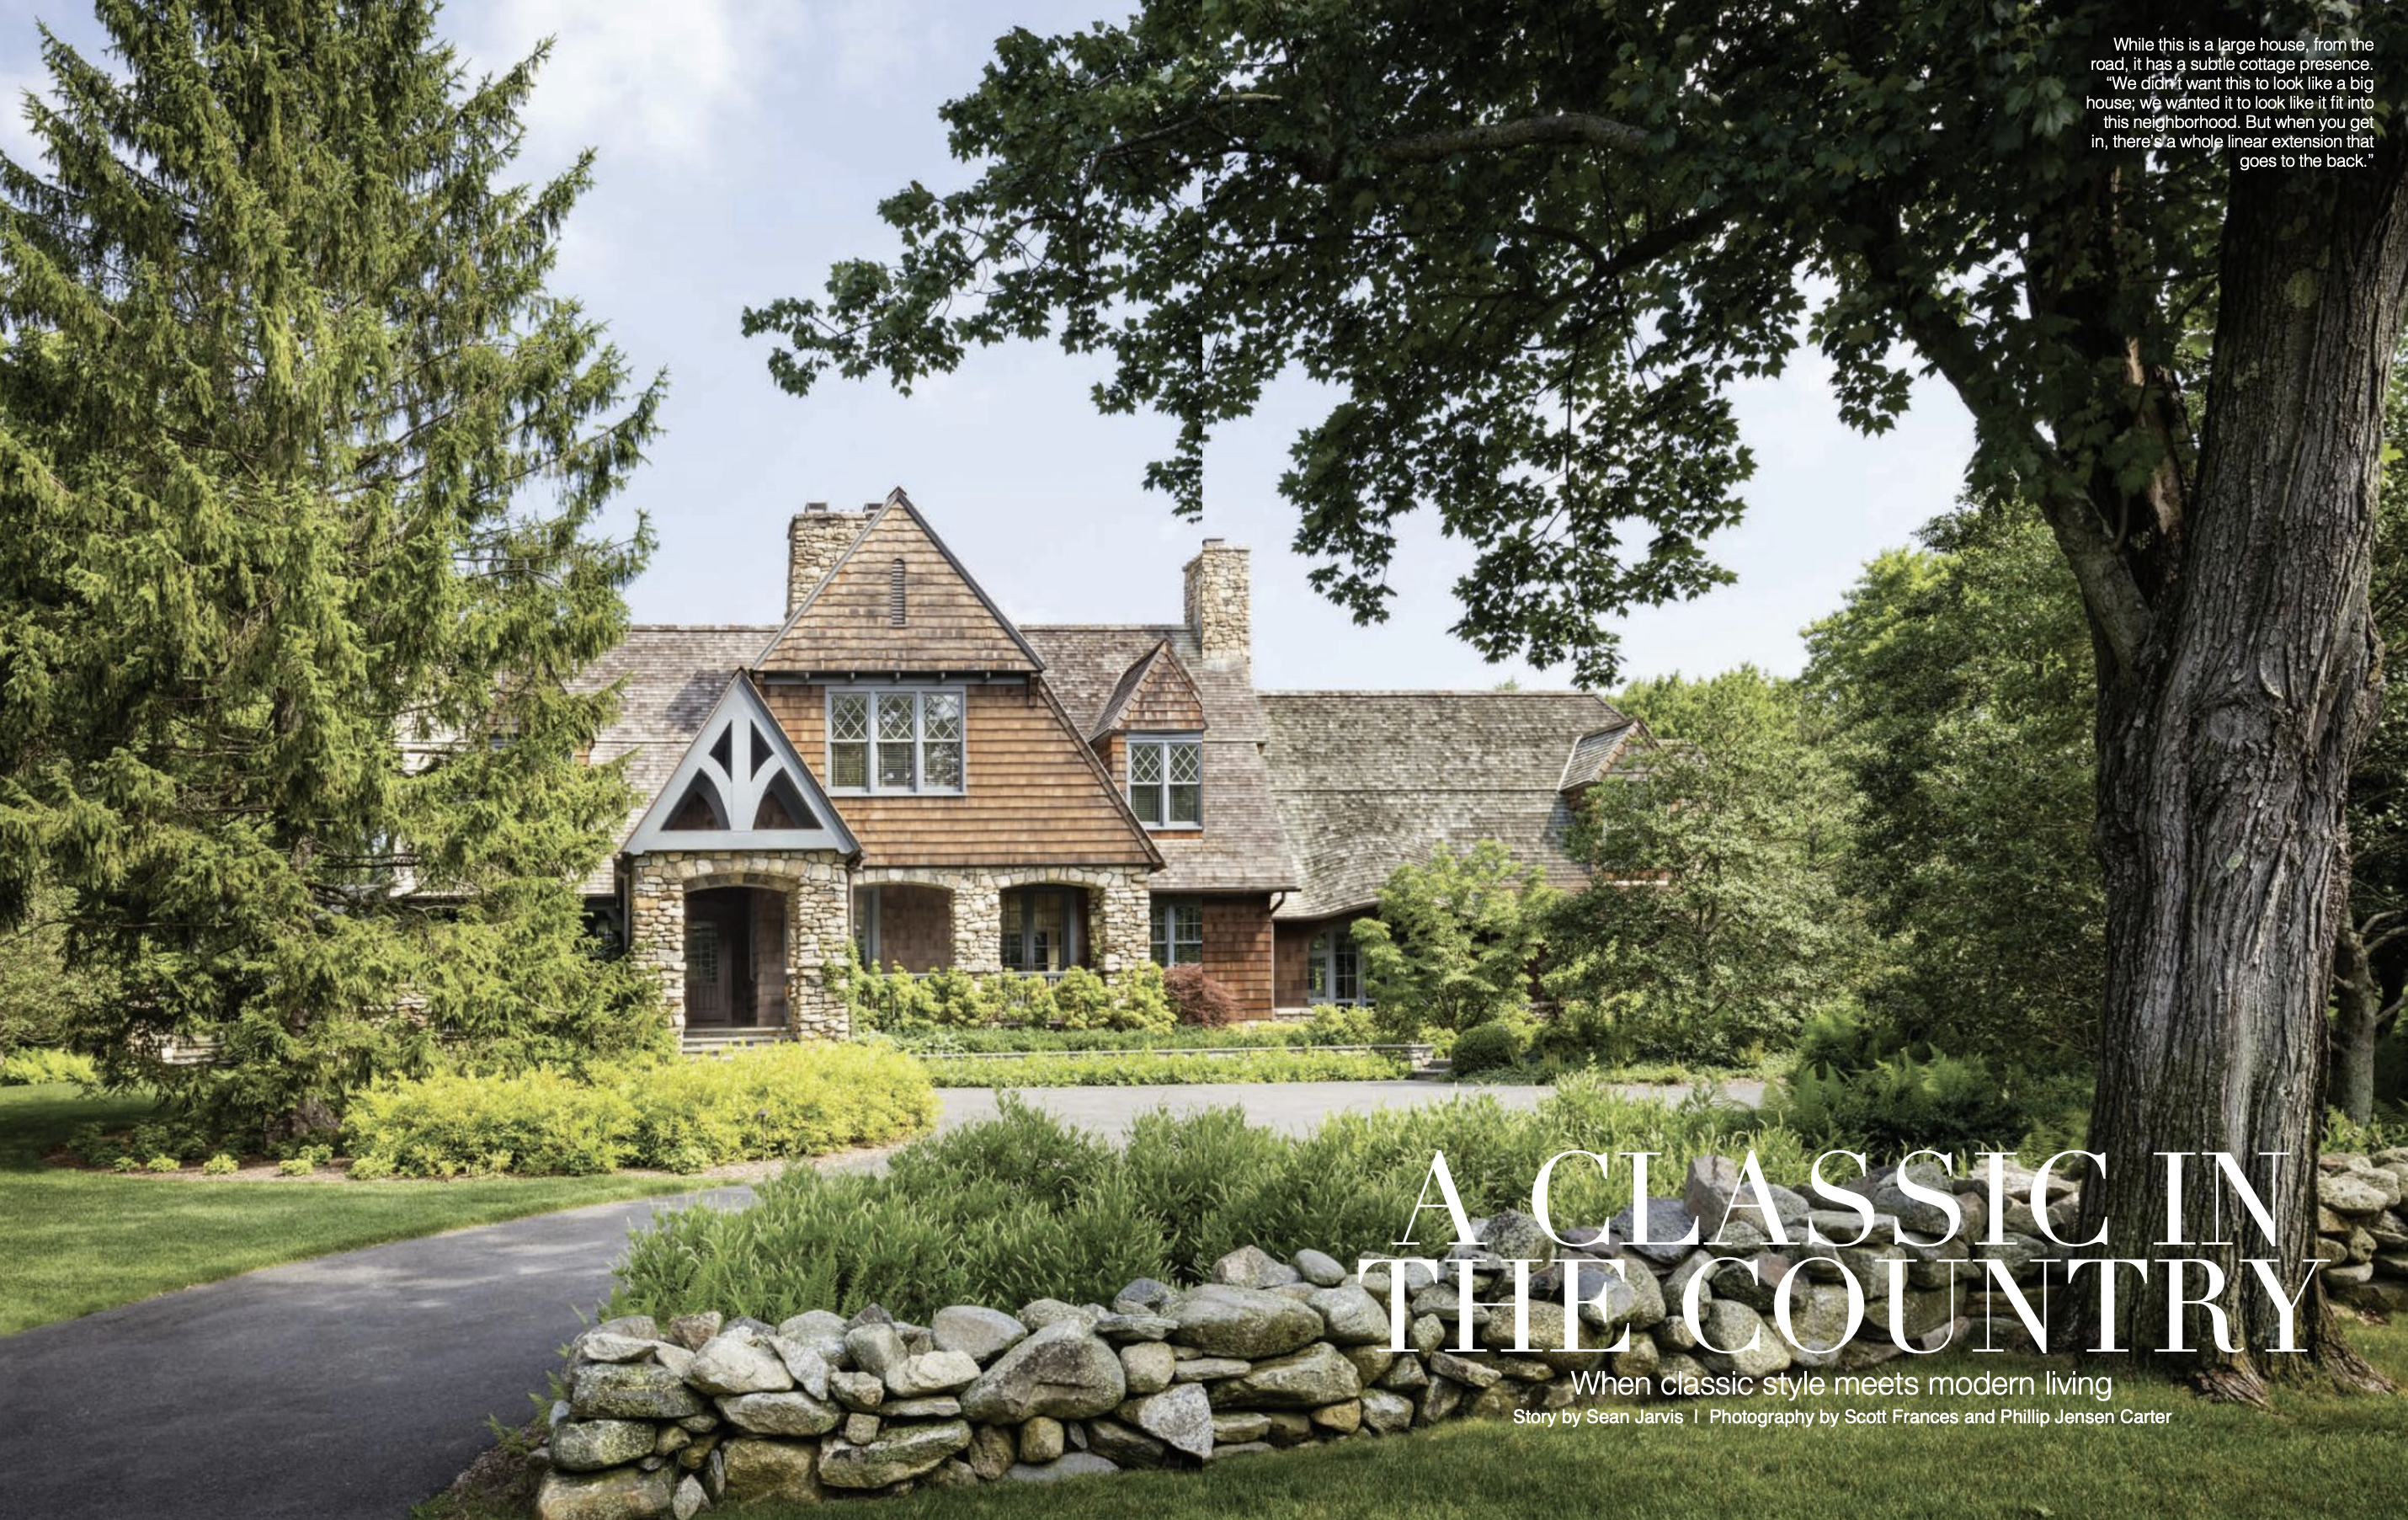
Nestled within the town of Greenwich, Connecticut, sits a home with a story. The winding country roads that connect the many neighborhoods of this affluent "Gold Coast" town are rich with history, as the homes here tell a story of old architecture coupled with modern living. It was this concept that architect Ralph Mackin and his team at Mackin Architects focused on when designing this beautiful and detail-rich gambrel-shingle-style home.
With twenty-eight years of experience behind them, Ralph shares that "We have been very fortunate to have been exposed to so many different styles of architecture that we can borrow from. Our firm represents the appreciation of the classics, and when we get an opportunity to recreate or interpret them in our own way, we take it very seriously. A style may inspire people because it invokes a specific memory from their past or a feeling they are trying to achieve. This client knew precisely what architectural style they wanted. She wanted to see what we would come up with for the house design, and then we refined it together."
"The idea was to wrap the roof and walls of the house in natural shingles, with subtle detailing all over. For instance, we made the brackets out of shingle instead of wood to add a subtle detail to the gables. We also used shingles instead of wood trim, where the walls meet the roof at the sloping roof edges, to make the house look like it's wrapped in shingles for a more organic feel. You'll also see that we exposed the rafter tails instead of covering them, and while this was a very typical detail for that style, it also leaned a little more towards the rustic."
These design choices gave the home a bit of ruralness and age, with enough detailing that it felt like it belonged to the neighborhood. "With our location being more rural, we said, 'Let's introduce some stone. We are out in the country now; they would have used stone out here in the 1890s.' We wanted it to feel timeless like they could have collected the stone from the area." These touches helped give this home authenticity and an air of longevity while keeping it rooted in the shingle-style time period.
The exterior trim color is a dark-slate green, which is interpretive of the period. "We were inspired by that color, but we wanted to make it more subtle, so a more gray tone was added. We wanted the home to be an urban/rural neighborhood shingle style. A different green may feel too rustic, and a white might feel too urban or coastal."
"The charm of this neighborhood was significant to my client, and she wanted her house to look as if it were always there. This was an established neighborhood in the rural part of town, and she wanted the view from the street to be in the scale of the neighboring homes. So, we designed this home to give it a subtle cottage presence that from the road works with the neighborhood aesthetic." Gazing up at this house, you can see the small details and how each feature has a counterbalance, creating a cohesive and inspired design that reveals itself. "There is a symmetry within asymmetry; it has a proportion and a balance that feels right." When it comes to working in any style, balance and proportion take center stage. "You see the symmetry of the gables, the dormers, the chimneys across the main section, and it looks like a classic cottage shingle-style that was built in the late 1800s, sitting in a neighborhood somewhere. For the garage we designed it like it was a separate carriage house that was connected to the house later, making this look as it had evolved over time."
"One of the things that we love about working in the shingle style is the ability to add subtle details with shingles like an eyebrow in a roof. When we were creating the attached garage designs, we saw a lot of roof and thought that a great detail would be to create a breezeway between them and then roll the roof gently to interrupt the linear lines organically. This would signify in a subtle way that there is an entrance here." Connecting the house to the garage is a breezeway that looks through to the backyard. "Originally, we were thinking of leaving it open as a corridor that takes you to the back of the house. We decided instead to glass it in with French doors that you can leave open all summer long to use as a shortcut to the backyard, but during the winter close up, as it was also used to get from the house to the garage."
Within the house's interior, you quickly notice the small details, such as the wood panels, wainscoting, and the leaded glass transoms over each door. "Leaded glass was used a lot in that period as an accent. The front door has it in the glass, we added it into the little vestibule window, and we brought that leaded glass theme throughout the house to keep things consistent." In the formal dining room, which exudes a sophisticated calm, the wall panels tie in with the tiled fireplace. "We decided to wrap the wainscot around to create a mantle out of it for the fireplace. That's a period detail that we love to incorporate into our homes. Then, rather than doing a solid piece of stone for the surround, we used a handmade tile. We went through old architectural history books with the client during this project and focused our research on the period details. There are many interpretations of the style, which show more or less detail. Since It's a very diverse style, you can use different ideas that come together to make it your own."
The clients wanted the kitchen open to the family room to see and communicate but also wanted it to be a defined space. "She wanted her kitchen to be comfortable, but she didn't want it to be too big. What we came up with has everything that you need, and it's just the right size without having too much empty space. We used period details like thumb-turn latches on the big glass cabinets to add an authentic look, along with leaded glass highlights. The farm sink with the bridge faucet contributes to that classic aesthetic as well."
Adjacent to the stairwell is the library, an opportune location for a quiet drink with friends. "We wanted a painted library that was to be used as a Parlor, set up with seating for adults to have a quiet conversation, and intimate enough to light a fire and read a book. We like to refer to this space as an 'away room,' and with so many of us spending time at home with the entire family, having an away room in the house is very important for peace of mind." When it came to the master bedroom, Ralph knew that his clients would like privacy from where the kids and guests were. "We arranged the bathroom and the closets to act as a buffer, creating a hallway that leads into the master bedroom. We added frosted glass in the panels of the doors on the left and right, the idea being to let light in through to the hallway. So now, as you are heading into the bedroom, it has natural light from the windows flooding in, with the view into the room resting on the fireplace with a classic lounge chair. "
On the west side of the house, you will find an outdoor terrace with a pergola. Bathed in the afternoon sun, this terrace is screened from the road by large pine trees, which creates a sense of privacy. Designed for summertime formal dining, this area is adjacent to the interior formal dining room. "A big theme was connecting the indoor and outdoor spaces, creating a defined dining area outdoors. We felt that if you are sitting out there, it would be really cool to have this trellis above you to give you a sense of scale, which you might hang some lights from to create a real summery feel."
There is a certain sense of responsibility that comes with being a custom architect. You are taking your client's dreams and turning them into an actualized reality. It's exciting and challenging but also a rewarding undertaking for both the client and architect. "When it comes to building a home, these are sometimes the biggest financial decision that people will make in their lives. This is most likely the home that they have been dreaming about for a long time, and when someone hires a custom architect, they want it to be just right. There was a lot of collaborative thought that went into this design, and when we were finished, we had a client who loved their new home, and our firm was thrilled with the results as well. We feel fortunate to be the architects they chose to work with and really enjoyed working on their beautiful home with them."