Design + Decor
A Boater’s Paradise in Fort Myers
Out with the old, in with the new
Story by Sean Jarvis | Photography by Venjhamin Reyes
Design + Decor
Out with the old, in with the new
Story by Sean Jarvis | Photography by Venjhamin Reyes
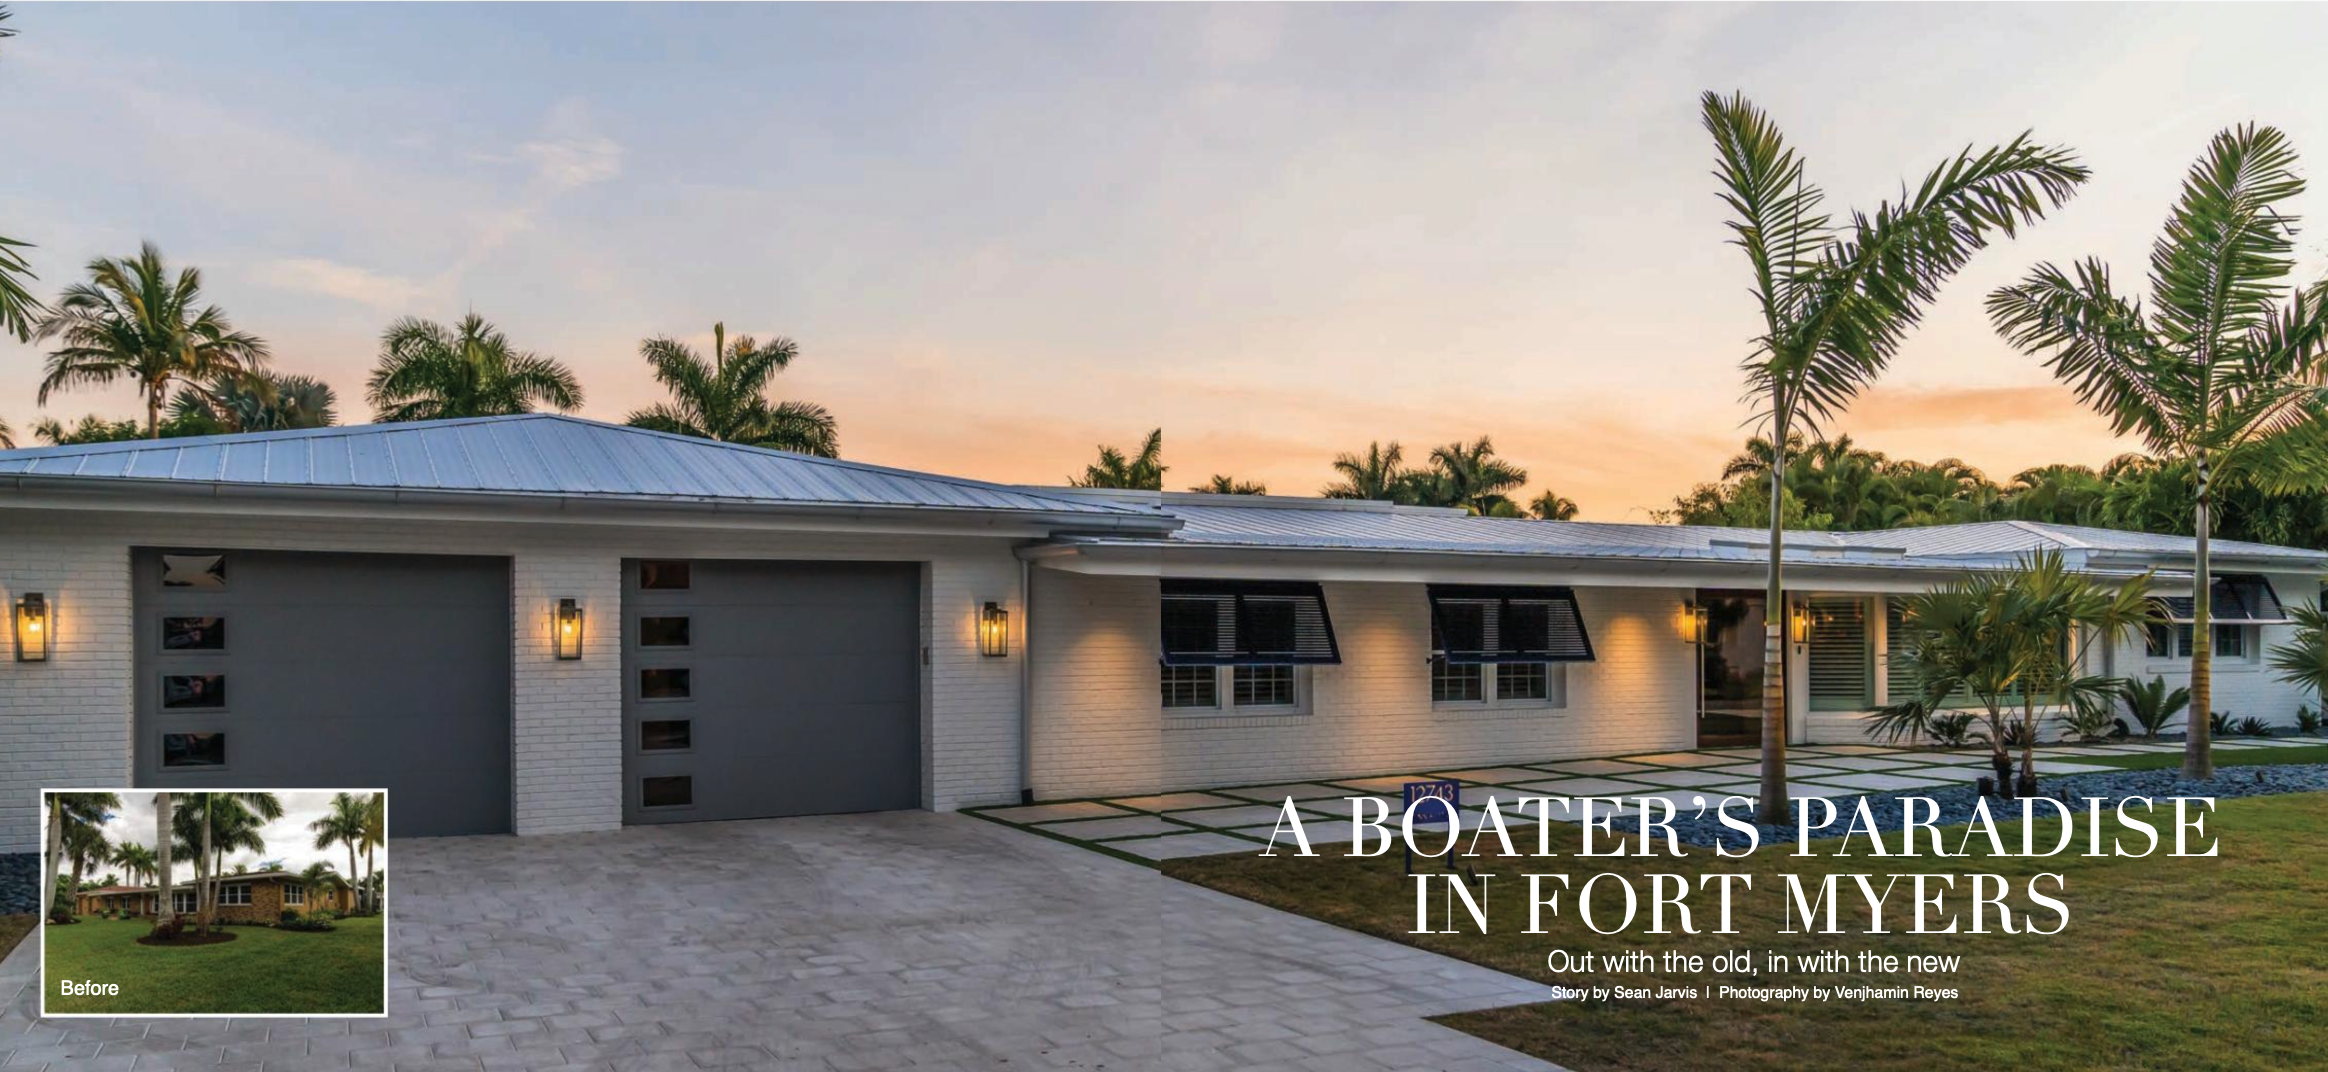
A two-phase project in Fort Myers that started with an interior renovation ended up as a waterfront masterpiece by the time designer Alexis Limb and her team was finished. From kitchen backsplash to backyard pool, every corner of this home underwent a significant transformation. Looking through the before and after photos, it takes multiple passes before it finally sinks in that this is the same property. The revitalization that Alexis and the teams involved made possible is both bold and inspiring, and it gives hope to those who feel overwhelmed in bringing their dreams to fruition. "With the right team, anything is possible. When you work with people who have a vision, who can be the creative process behind it all, the possibilities of making something special really can happen."
"I met these clients while they were working on a big project. When they told me that they had just purchased a new house that was right on the water and a total gut job, I got very excited. This property was very dated, but it had many great features, such as its spaciousness. Walking through the property, I saw potential around every corner. It had a 6-car garage, and with the clients having three kids, two dogs, and a passion for entertaining, I knew that we could design a very livable, multi-use home that had enough space for everyone to feel comfortable."
Located just one canal in from the Caloosahatchee River, her clients were looking for a clean and neutral coastal vibe. "We weren't looking to add a lot of super bold colors, and we focused on bringing those coastal tones throughout the house. We knew that our clients wanted to be comfortable and use the space to relax and entertain, and that was a big driving force behind the color palette and material selections."
The first phase was started three years ago and involved a total interior renovation. Starting with the kitchen, the existing cabinets were refinished and a portion on the oven wall were taken out and replaced with floating shelves, which opened up the space and gave it a more modern aesthetic. A navy subway tile backsplash was installed, and shiplap was added to the walls, with an exposed wooden beam running overhead. "The exposed beam was installed to hide some dropped ducting, and we wrapped that in the new wood flooring that runs throughout the house to make it look more purposeful." The pendant lighting over the kitchen island was updated, as were the appliances, and the newly painted white cabinets and marble countertop, coupled with the navy backsplash and wood floor, elevated this kitchen into the 21st century.
"When you walked through the front door, the first thing you would notice was this huge, red brick fireplace." Unused and aging poorly, Alexis decided to open up the wall and install a double-sided gas fireplace so that her clients could have a clear view of the pool and canal. "Accessible from both inside and outside, the fireplace has become a prominent feature of the home." Welcoming in plenty of natural light during the day, it gives a charming ambiance to both the living room and outdoor patio area when fired up in the evening.
With wall-to-wall windows overlooking the front of the house, and a spacious open floor plan bringing the sunroom and living room together, the transformation is spectacular. The new iteration feels as coastal as it gets. With a focus on light tones and raw wood textures, the furniture is clad in a soft fabric, while the built-ins and floating shelves bring the airiness of the space down to earth with their beautiful wood-grain details. This area of the home perfectly reflects the coastal environment that is right outside the door.
As you make your way through the house, the seamless integration of each space keeps the aesthetic continuity alive. Stepping back in time, the previous version of the master bedroom had vanilla custard painted walls, dated dark tile flooring, and was in dire need of a makeover. "In the master bedroom we chipped up the tile and added hardwood floors. We replaced the ceiling fan and went with a more soothing color palette. There were also some odd niches and cumbersome entrance to the closet we revamped." When you walk into the updated version, your eyes are first drawn to the soft texture of the floor-to-ceiling headboard juxtaposed with the warm tones of the wood accent wall. Hanging in each corner is a silver and seeded-glass pendant light, which pairs perfectly with the bench at the foot of the bed. "Behind the headboard in the master bedroom there used to be a window. We planned to have an outdoor kitchen sharing that headboard wall, so we blocked in the window and added the wood to create a focal point and make it pop." That window is not missed, as plenty of natural light flows into this room through the glass doors which line the wall and lead directly to the outdoor patio.
The renovated master bathroom saw a complete overhaul, with the claustrophobic walk-in shower being replaced with an all-glass version and the tile floor updated with beautiful hardwood. The upgraded shower allowed for more floor space, so a soaking tub now sits along the back wall, and the dual-sink vanity was extended to allow for two mirrors and a pair of elegant wall sconces. As a result, the bathroom has an immaculate aesthetic, thanks in part to the reflective wall tile that replaces the painted drywall.
"There was one closet in the master bedroom in the original iteration, but it was tiny. She has some beautiful shoes, designer bags, and lots of fun accessories, so when they were doing the remodel, she really wanted her own space and her own closet. We incorporated two transom windows into the new closet layout, which give us a lot of that wonderful, natural light."
When you enter this room, the first word that comes to mind is "wow." Reflective of a high-end clothing boutique, this walk-in closet is the envy of closets everywhere. "The concept was to create a place to showcase her clothing and have an area of her own, with the appeal of a store gallery. We wanted her to be able to look into the island and see all of the jewelry and sunglasses as if they were on display, so we added the glass top and illuminated everything within. The client found the chandeliers at market, and they make a very impactful statement when you look into the room."
"I wanted the area where she does her makeup to be a little more dramatic. I found this black marble top with white veining throughout, and we added the Lucite chair with the black cushion to give it a little punch. We refer to this area as her "slay station," and it has become one of the more enviable spaces in the home."
"We transformed the 6-car garage into a rec space that has the pool bathroom, the game area, and the wine room while still keeping a 2 car garage. When we were coming up with different ideas, the client wanted a space that the kids could go hang out in, while still having their house look nice in the front area and be able to entertain guests." Going with an industrial theme, the shelving was constructed out of metal pipe and wood, with a stone wall behind it. The pool table was customized to match and finished off with concrete lighting to illuminate the game. Off to the side is a large sectional that faces the wall-mounted TV, giving the kids their own entertaining area. Before walking into this room, you pass the children's "office," a two-person concrete-slab workstation with plenty of storage. "The garage transformation worked out perfectly, as now the kids and their friends have their own space, tucked away in the back of the house."
Not just for kids, this area also features a dark and moody wine room in what was once a garage closet. With stone walls and slate flooring, this room is the definition of refined elegance. The island has a built-in humidor, and a wine dispenser is located on the back wall. With plenty of room for storage, floor-to-ceiling shelves hold bottles that are both proudly displayed and discreetly tucked away for future enjoyment. The dark tones of the wood-clad ceiling, paired with the mood lighting and slate floor, give this room a warm and cozy vibe. The door leads directly to the boathouse, and access to the spacious backyard is just a few steps away.
Phase 2 was redesigning the outdoor space. What was once a cluttered, overgrown, and dated pool house is now an open space filled with color, style, and class. "The yard was all bushes with very little useable space. It was hard to get a clear view of the canal, and it all felt very claustrophobic." With Alexis at the helm, the pool was resurfaced, an outdoor kitchen was designed, and a sunken hot tub was installed at the foot of a two-person cabana. "The old hot tub was above ground and non-functional. We designed the new hot tub to be in front of the outdoor kitchen, and with the mounted TV above the grill hood, you can watch while soaking, and it really adds to the ambiance of the space." In addition, all of the bushes were removed, giving a clear view of the beautiful waterway. Artificial grass was installed so that there was no possibility of mud being tracked indoors by the client's two golden retrievers and to minimize any upkeep. With ample seating surrounding the hot tub, as well as on the dock facing the canal and even in the sun shelf of the pool, this backyard was designed for comfort and entertaining.
Off to one side is a private putting green, with illuminated holes for night golf and features a grass wall and faces the boat dock. "Because our clients love to boat and fish, we brought in a fish cleaning table and had it made to match all the exterior finishes. We also gave the boathouse a complete makeover, adding wall paneling, lighting, and new flooring and elevating it to match the modern style of the rest of the house." The grass and wood fence wrap the property and create a visual interest and privacy in a modern and up to date way.
It would be impossible to overstate the incredible transformation that this property has undergone. What was once a dated house with lackluster features now sits a home that is modern, spacious, and dynamic, with surprises around every corner. "Anyone else would have seen this house and not have known what could be. By going through it together and getting to know our clients and their lifestyle, seeing first-hand how they live and how their family functions, we were able to end up with a result that is truly one-of-a-kind. This is their dream home, inspired by their passion for entertaining and their need to have a comfortable, safe, and modern family home-base."